Satya The Hive
High-Street Retail, Offices & Restaurants on Dwarka Expressway
Offices From ₹36 Lac* Onwards
Shops From: ₹51.36 Lac*
High-Street Retail, Offices & Restaurants on Dwarka Expressway
Offices From ₹36 Lac* Onwards
Shops From: ₹51.36 Lac*
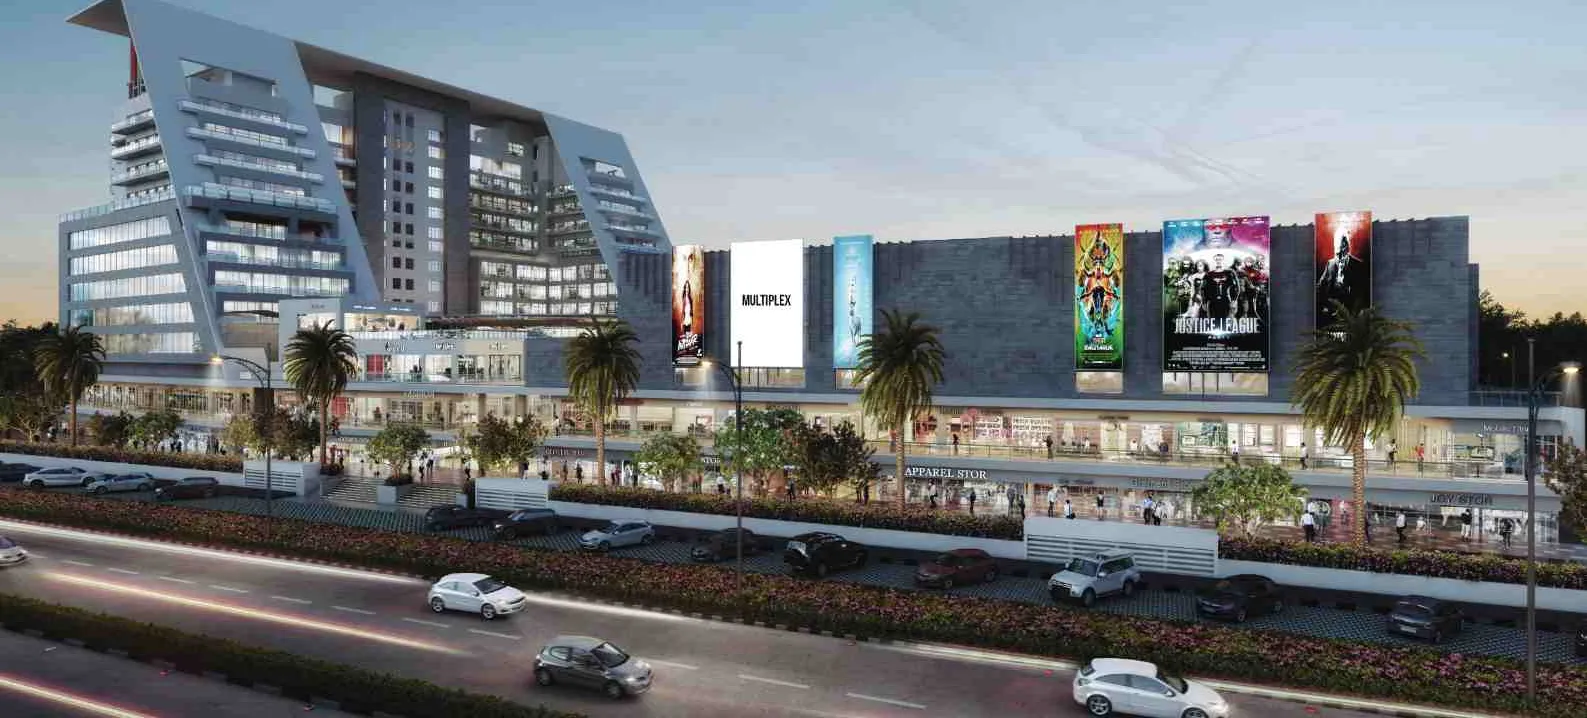
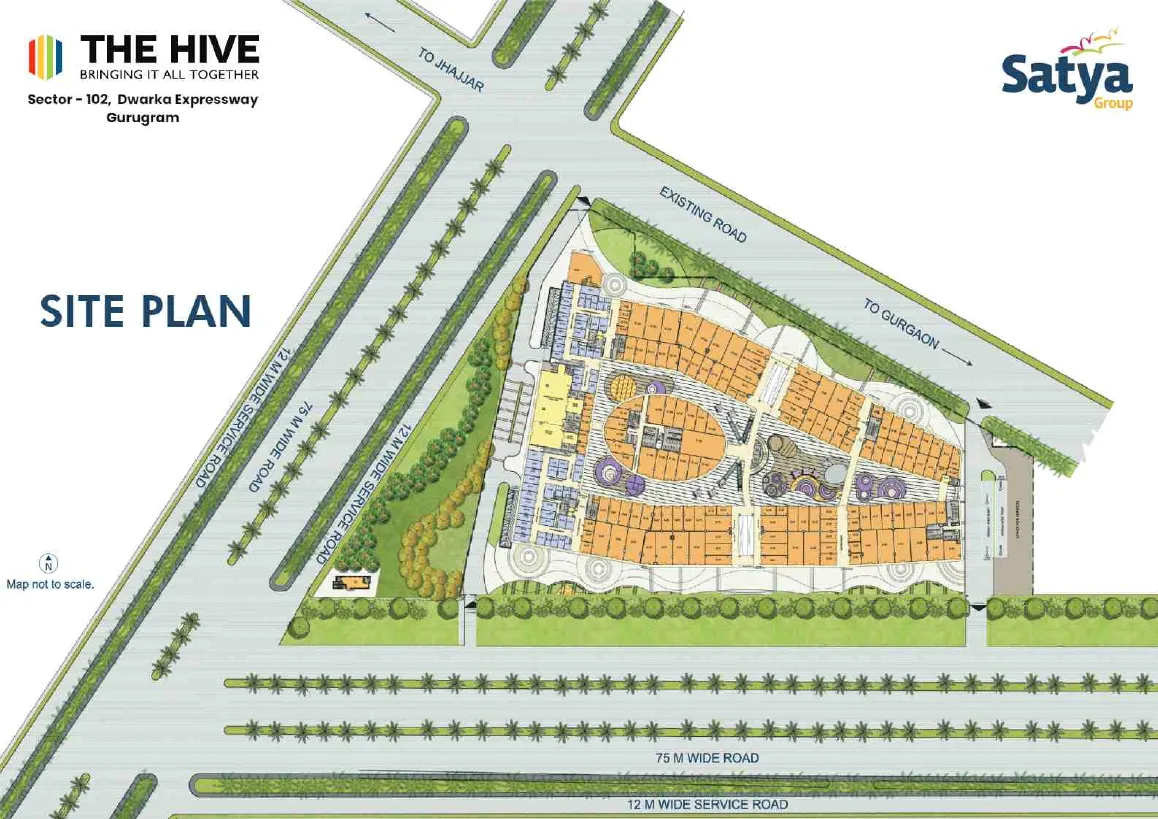
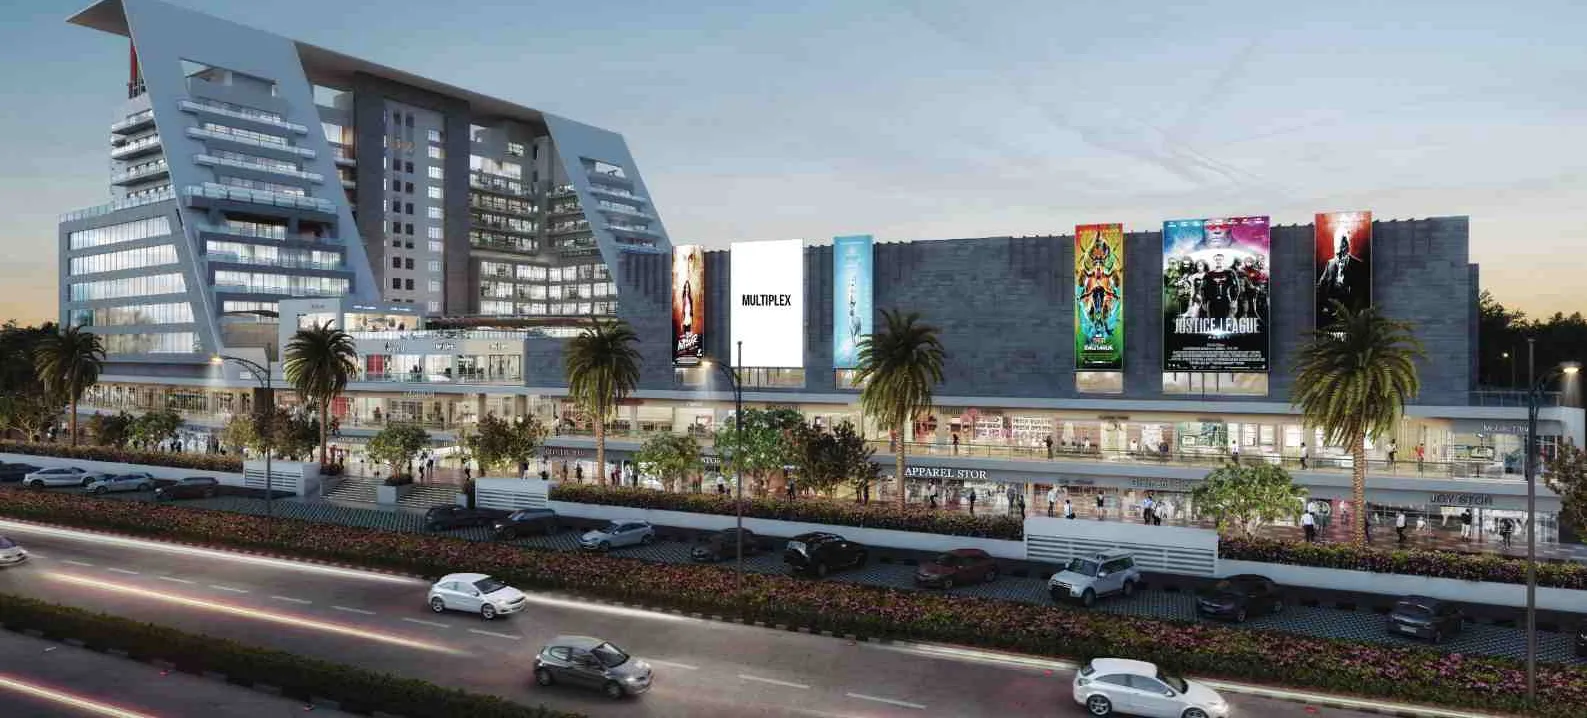
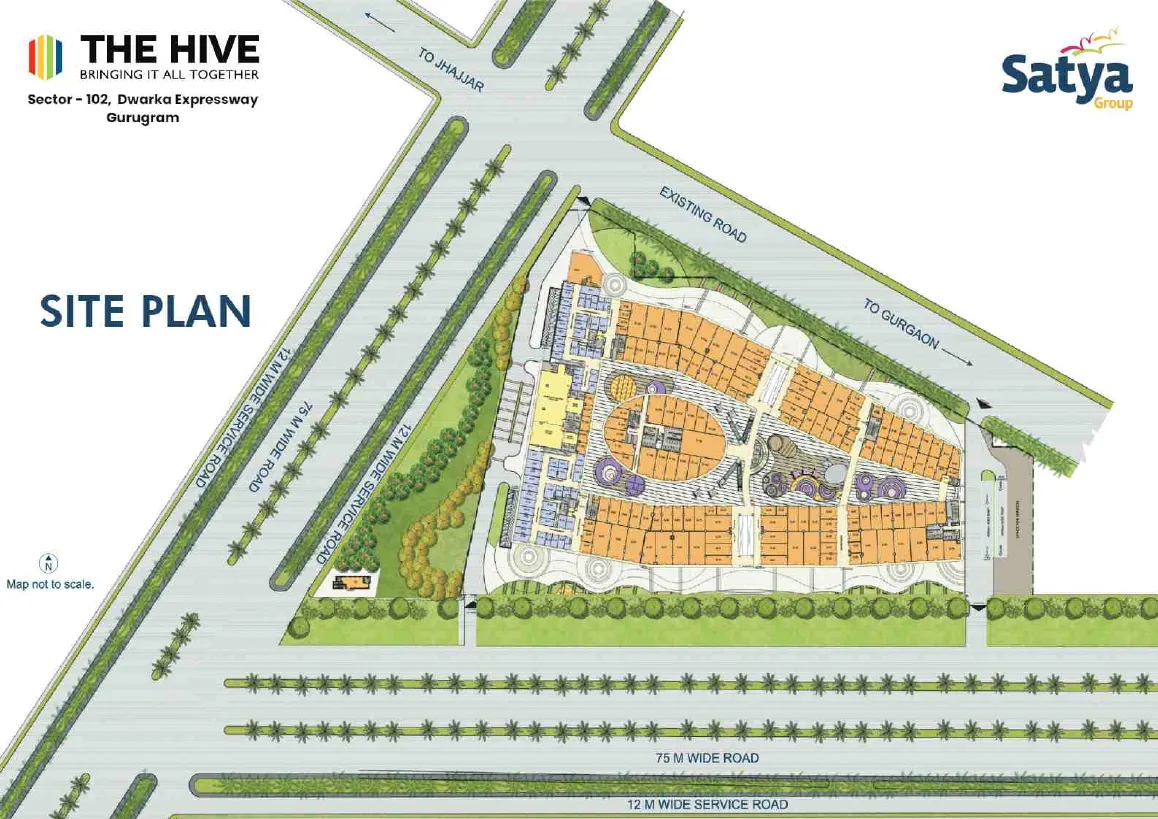
Satya The Hive is an integrated commercial complex in Sector 102 on the Dwarka Expressway, Gurgaon. It is a mega high-street retail project spread over about 6 acres with a 220-metre-wide frontage on the 75-metre sector road, on a three-side open plot.
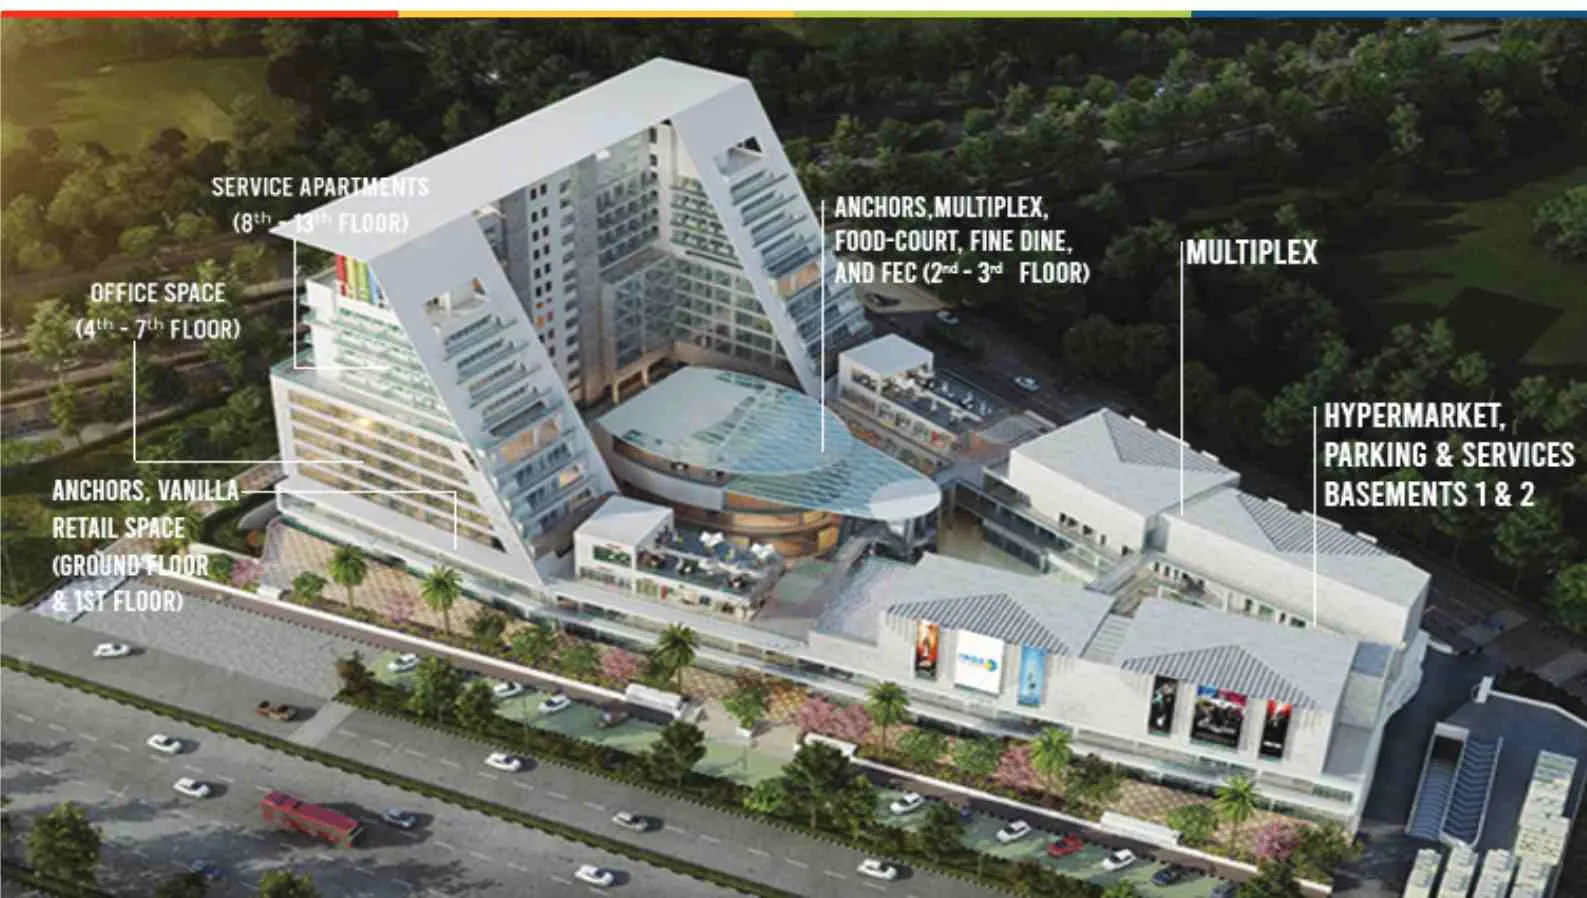
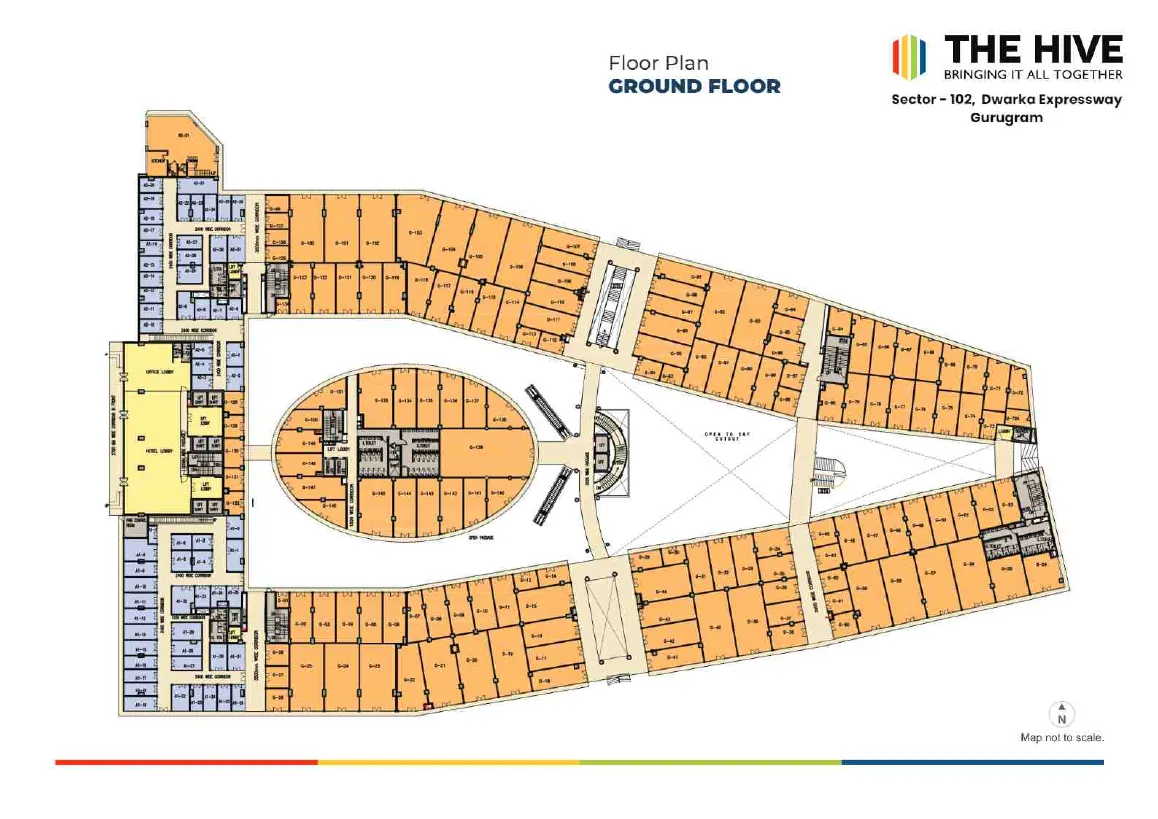
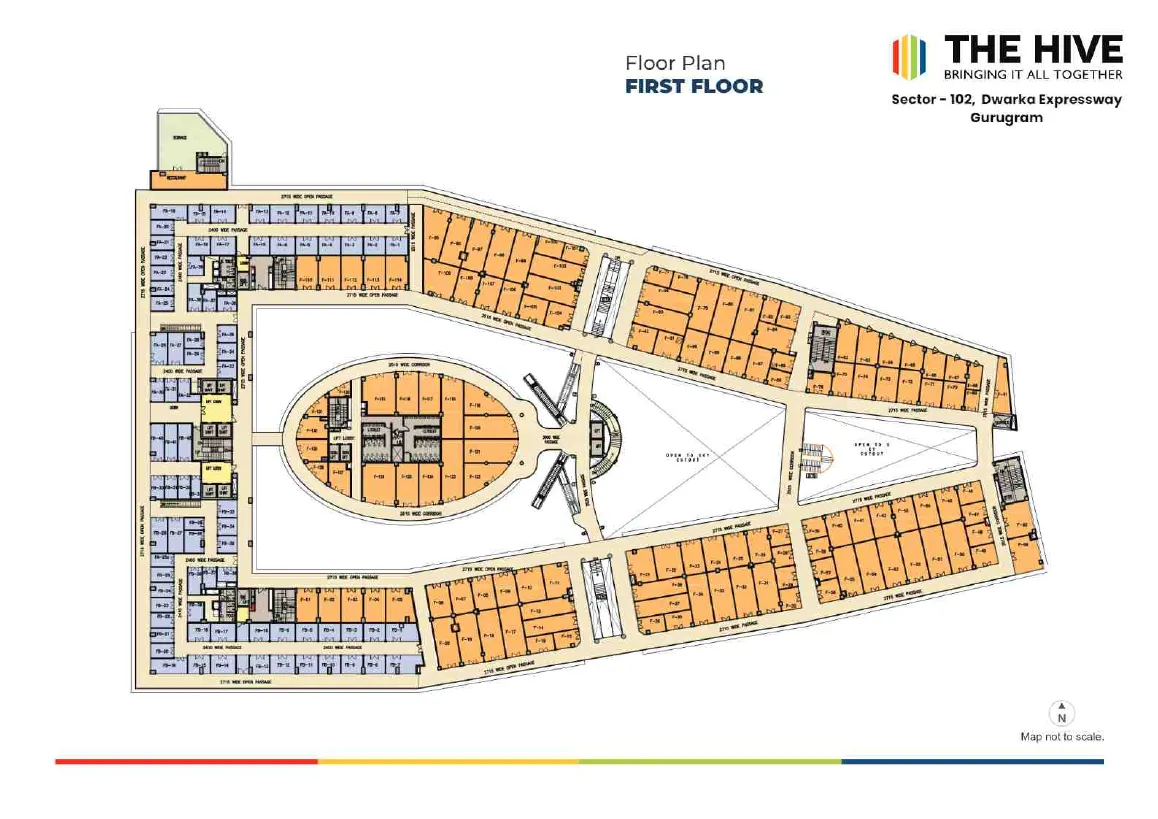
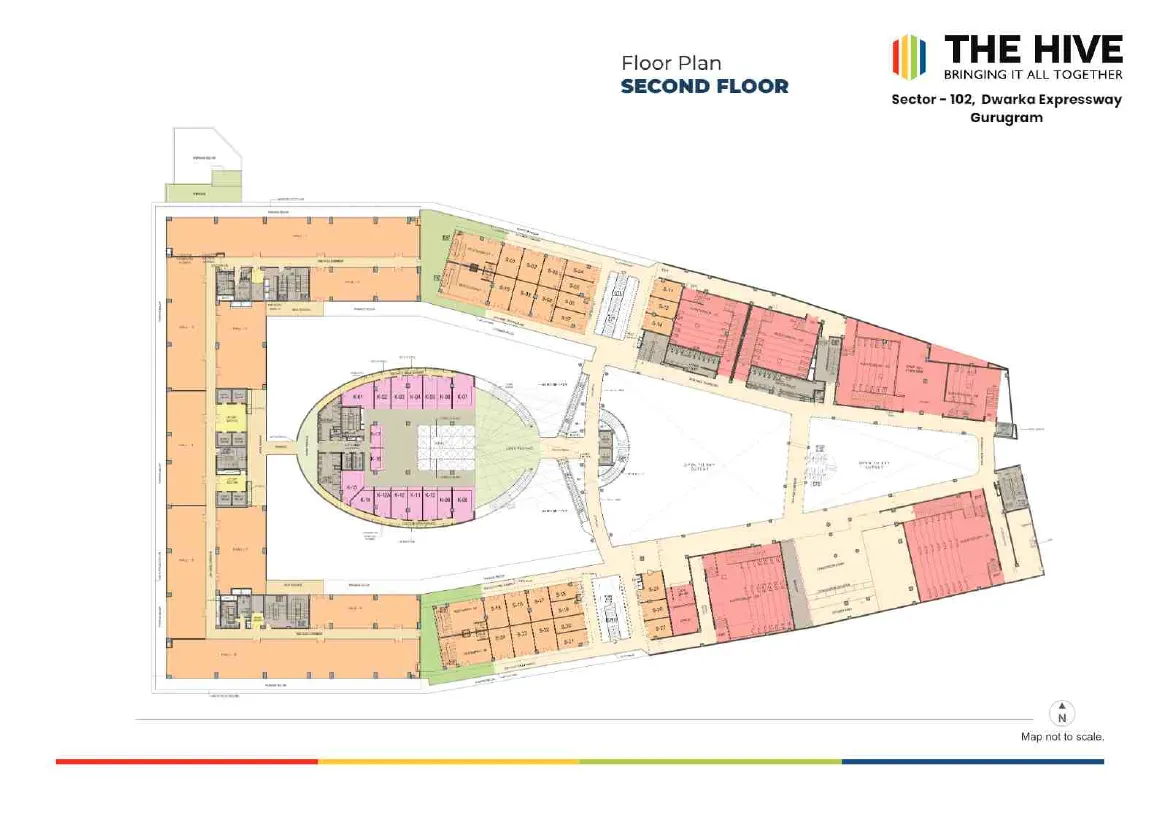
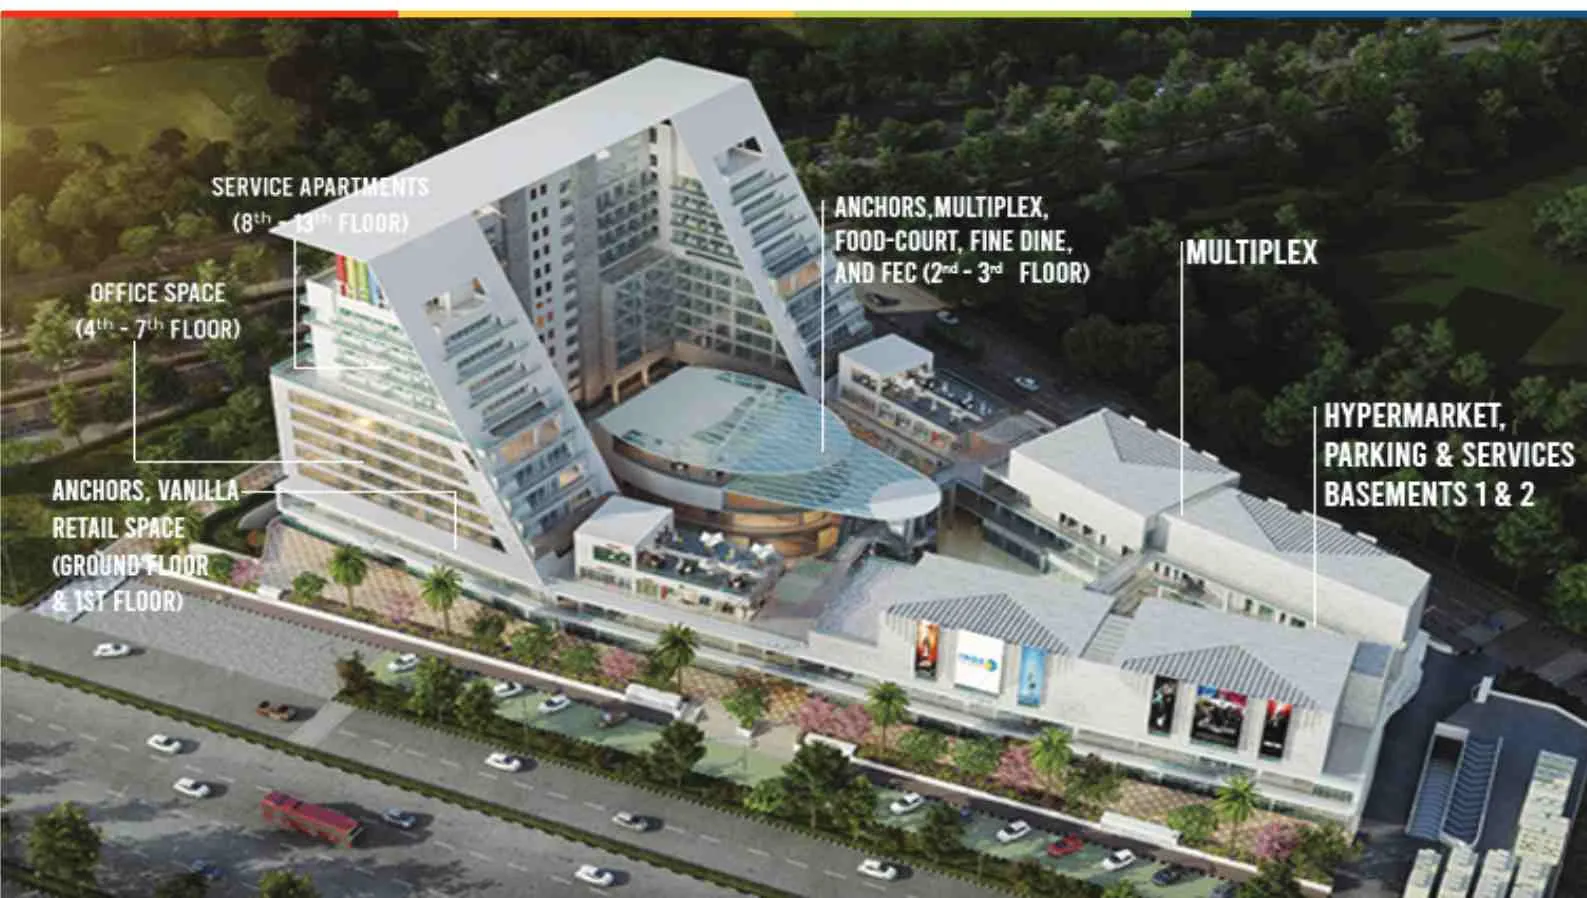
The project brings together high-street retail, a multiplex, food court, hypermarket, offices and studio apartments, with multi-level basement parking and ample surface parking for visitors. Anchors and retail occupy the ground and first floors, the food court and entertainment zone the second and third floors, offices the fourth to seventh floors and serviced apartments above.
Offices start from 200 sq.ft. at ₹36 Lac, shops from 321 sq.ft. at ₹51.36 Lac and a 4,000 sq.ft. restaurant space is priced from ₹7.2 Cr. A 50:50 payment plan is available. Many leading retail and food brands are named in the brochure as on board.
A mega high-street retail development over 6 acres with 220 m frontage on the 75 m sector road, giving excellent visibility and accessibility.
High-street retail, multiplex, food court, offices, studio apartments and restaurants in a single address create steady, all-day footfall.
Surrounded by a densely populated and fast-growing residential catchment, including several Satya communities within minutes.
Offices from ₹36 Lac, shops from ₹51.36 Lac and a large restaurant format from ₹7.2 Cr, with a 50:50 payment plan.
100% power back-up, 24x7 security, high-speed elevators and escalators, quality facility management and multi-level basement parking.
Mega High Street over 6 Acres
220 m Frontage on 75 m Sector Road
3-Side Open Plot
Multiplex & Food Court
Hypermarket & Anchor Stores
Offices & Studio Apartments
Multi-Level Basement Parking
Ample Surface Parking for Visitors
100% Power Back-up
24x7 Security
Hi-Speed Elevators & Escalators
Zero Discharge Building
Gym & Cafeteria
Swimming Pool for Business Tower
Food Court & Fine Dine
Multiplex
Hypermarket
Studio Apartments
Quality Facility Management
Multi-Level Basement Parking
Recycling of Sewage Waste
Less Consumption of Water
Hi-Speed Elevators
Escalators
| Configuration | Area (Sq.Ft.) | Price | |
|---|---|---|---|
| Office Space (200 sq.ft.) | 200 | ₹ 36 Lac* Onwards | |
| Office Space (350 sq.ft.) | 350 | ₹ 63 Lac* Onwards | |
| Shop (321 sq.ft.) | 321 | ₹ 51.36 Lac* Onwards | |
| Shop (510 sq.ft.) | 510 | ₹ 81.6 Lac* Onwards | |
| Restaurant Space | 4000 | ₹ 7.2 Cr* Onwards |
*Prices are indicative, subject to change and exclude other charges. Please enquire for the latest cost sheet. Payment plan 50:50.
Burger King | Haldiram's | Starbucks | Brewcrat | 24Seven | Firstcry | Crocs | Beebay | IDFC First Bank | Tony the Tailor | Royal Orchid Hotels and many more
See the project in person with our expert team.
Schedule A Site VisitPlans, pricing and full project details in one document.
DOWNLOAD BROCHURE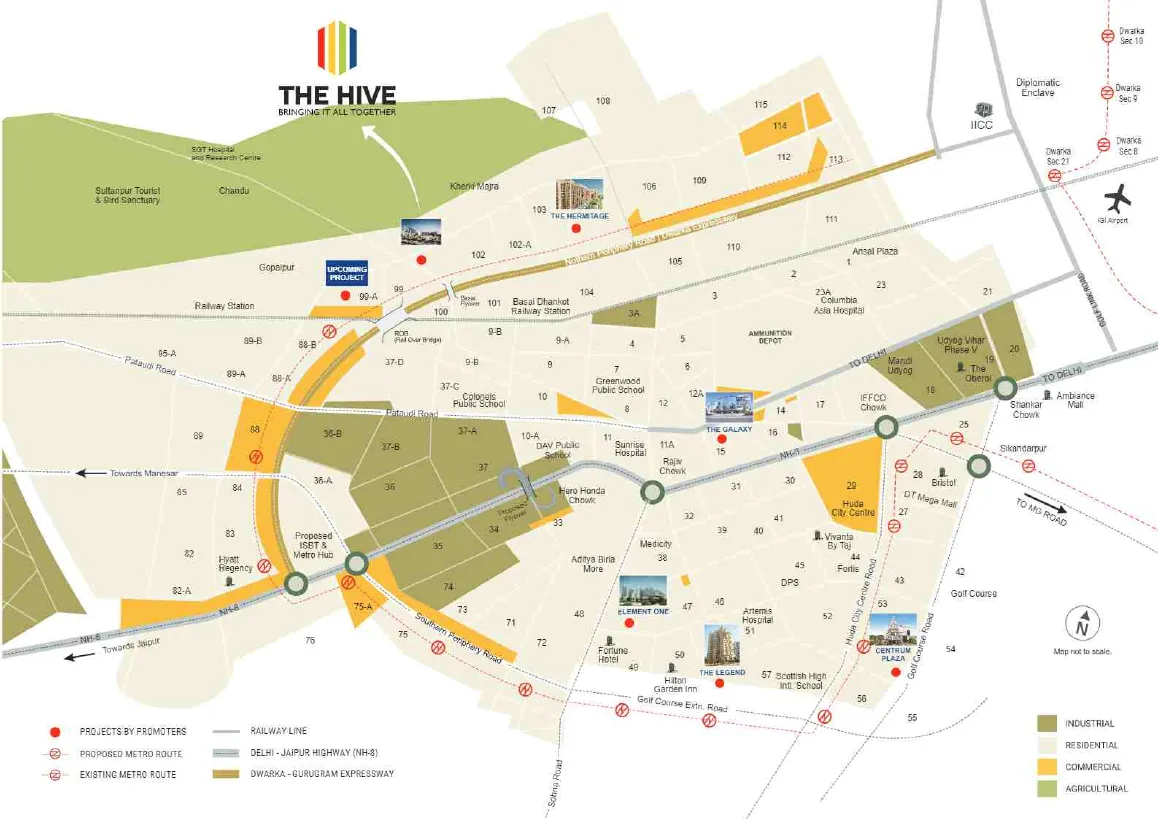
| Satya The Hermitage – 5 Min | Satya Merano Greens – 5 Min |
| Emaar Imperial Garden – 2 Min | ATS Triumph – 3 Min |
| Adani Oyster Grande – 2 Min | Hero Homes – 5 Min |
| Puri Emerald Bay – 5 Min | Godrej Summit – 5 Min |
Satya The Hive is developed by Satya Group, whose commercial track record includes The Galaxy (5-star hotel, shopping and spa), Centrum Plaza (premium office complex) and Element One (high-street retail and serviced apartments) in Gurugram.
The Hive brings the group's retail and office experience to the Dwarka Expressway growth corridor.
Residential: Satya Levante Residences | Satya Merano Greens | Satya The Hermitage | Satya The Legend
Commercial: Satya Element One